



Standard Cabin Features

Browse Cabin Styles



Side Cabin
Side-entry cabin style for recreational, storage, or finished-out concepts.
> Cabin Sizes
12' Wide -- 24' - 52' Length
14' Wide -- 24' - 60' Length
16' Wide -- 32' - 60' Length
> Standard Features
✓ 5/12 Pitched Gable Roof
✓ 9-Lite Door
✓ 2x4 Door and Window Headers
✓ 3 - 2x3 Windows
✓ 4x8 Porch
✓ Double Top Plate
✓ 29-Gauge Metal Roof
✓ Double Studded Corners
✓ 93" Wall Height
✓ Double Studded Every 4'
> Common Upgrades
Porch package, Extra windows, Insulation prep, Electrical package, Interior finish prep, Loft storage


Deluxe Lofted Barn Cabin
Deluxe barn-cabin style with loft storage and cabin character.
> Cabin Sizes
12' Wide -- 24' - 52' Length
14' Wide -- 24' - 60' Length
16' Wide -- 32' - 60' Length
> Standard Features
✓ Lofted Gambrel Roof
✓ 9-Lite Door
✓ 2x4 Door and Window Headers
✓ 3 - 2x3 Windows
✓ Deluxe Wrap Around Porch
✓ Double Top Plate
✓ 29-Gauge Metal Roof
✓ Double Studded Corners
✓ Lofts at Opposite Ends
✓ 79" Wall Height
✓ Double Studded Every 4'
> Common Upgrades
Loft storage, Porch package, Extra windows, Insulation prep, Electrical package, Interior finish prep


Deluxe Cabin
Premium cabin style with upgraded exterior character.
> Cabin Sizes
12' Wide -- 24' - 52' Length
14' Wide -- 24' - 60' Length
16' Wide -- 32' - 60' Length
> Standard Features
✓ 5/12 Gable Roof
✓ 9-Lite Door
✓ 2x4 Door and Window Headers
✓ 3 - 2x3 Windows
✓ Deluxe Wrap Around Porch
✓ Double Top Plate
✓ 29-Gauge Metal Roof
✓ Double Studded Corners
✓ 93" Wall Height
✓ Double Studded Every 4'
> Common Upgrades
Porch package, Extra windows, Insulation prep, Electrical package, Interior finish prep, Loft storage

Lofted Barn Cabin
Barn-style cabin shell with loft-friendly storage potential.
> Cabin Sizes
8' Wide -- 16' - 20' Length
10' Wide -- 16' - 24' Length
12' Wide -- 16' - 52' Length
14' Wide -- 20' - 60' Length
16' Wide -- 24' - 60' Length
> Standard Features
✓ Lofted Gambrel Roof
✓ 9-Lite Door
✓ 2x4 Door and Window Headers
✓ 3 - 2x3 Windows
✓ 4' Porch with Increased Height (under 24' long)
✓ 6' Porch with Increased Height (over 24' long)
✓ 29-Gauge Metal Roof
✓ Double Studded Corners
✓ Lofts at Opposite Ends
✓ 79" Wall Height
✓ Double Studded Every 4'
✓ Double Top Plate
> Common Upgrades
Loft storage, Porch package, Extra windows, Insulation prep, Electrical package, Interior finish prep
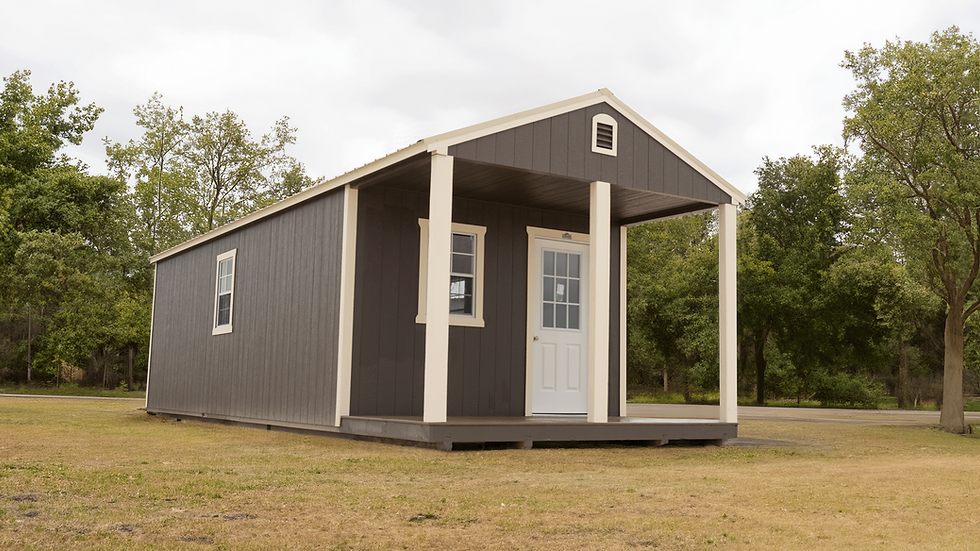
Cabin
Classic cabin style for recreational or finished-out concepts.
> Cabin Sizes
8' Wide -- 12' - 20' Length
10' Wide -- 16' - 24' Length
12' Wide -- 16' - 52' Length
14' Wide -- 20' - 60' Length
16' Wide -- 24' - 60' Length
> Standard Features
✓ 5/12 Pitched Gable Roof
✓ 9-Lite Door
✓ 2x4 Door and Window Headers
✓ 3 - 2x3 Windows
✓ 4' Porch with Increased Height (under 24' long)
✓ 6' Porch with Increased Height (over 24' long)
✓ 29-Gauge Metal Roof
✓ Double Studded Corners
✓ Double Top Plate
✓ 93" Wall Height
✓ Double Studded Every 4'
> Common Upgrades
Porch package, Extra windows, Insulation prep, Electrical package, Interior finish prep, Loft storage

Center Lofted Cabin
Centered lofted cabin style with balanced layout and storage potential.
> Cabin Sizes
12' Wide -- 24' - 52' Length
14' Wide -- 24' - 60' Length
16' Wide -- 24' - 60' Length
> Standard Features
✓ Lofted Gambrel Roof
✓ 9-Lite Door
✓ 2x4 Door and Window Headers
✓ 3 - 2x3 Windows
✓ 4x8' Porch with Increased Height
✓ Lofts at Opposite Ends
✓ 29-Gauge Metal Roof
✓ Double Studded Corners
✓ Double Top Plate
✓ 79" Wall Height
✓ Double Studded Every 4'
> Common Upgrades
Loft storage, Porch package, Extra windows, Insulation prep, Electrical package, Interior finish prep

Center Cabin
Centered cabin style with balanced exterior layout.
> Cabin Sizes
12' Wide -- 24' - 52' Length
14' Wide -- 24' - 60' Length
16' Wide -- 24' - 60' Length
> Standard Features
✓ 5/12 Gable Roof
✓ 9-Lite Door
✓ 2x4 Door and Window Headers
✓ 3 - 2x3 Windows
✓ 4x8' Porch with Increased Height
✓ Double Top Plate
✓ 29-Gauge Metal Roof
✓ Double Studded Corners
✓ 93" Wall Height
✓ Double Studded Every 4'
> Common Upgrades
Porch package, Extra windows, Insulation prep, Electrical package, Interior finish prep, Loft storage

Need to configure door and window placement on a portable cabin building that will fit a specific site in your backyard? Want to customize a cabin shed that suits your style? The 3D Builder lets you design a cabin style to your liking. Start by choosing your cabin size, style, and colors, then add a personal touch with upgrades. From a mobile device, the Augmented Reality option on the 3D configurator gives you a portable cabin design you can visualize on your own property! View real-time cabin prices updated as you design and submit for final quote!