

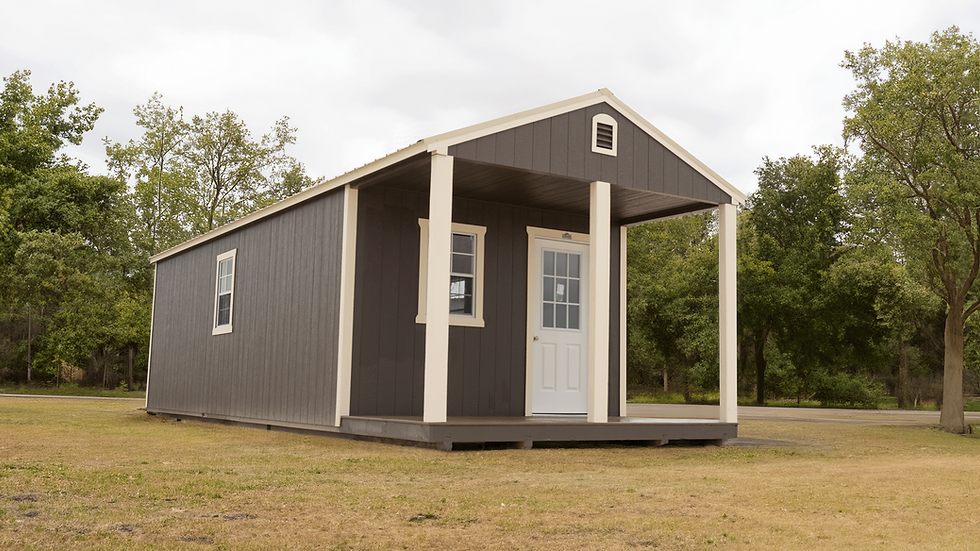

Cabin


About the Cabin
The Cabin style gives the site a simple cabin page foundation with content slots for exterior details, popular upgrades, sizes, and quote buttons.
Standard Features
✓ 5/12 Pitched Gable Roof
✓ 9-Lite Door
✓ 2x4 Door and Window Headers
✓ 3 - 2x3 Windows
✓ 4' Porch with Increased Height (under 24' long)
✓ 6' Porch with Increased Height (over 24' long)
✓ 29-Gauge Metal Roof
✓ Double Studded Corners
✓ Double Top Plate
✓ 93" Wall Height
✓ Double Studded Every 4'
Standard Floor Plan

Siding Colors


Sizes
8' Wide: 8x16 · 8x20
10' Wide: 10x16 · 10x20 · 10x24
12' Wide*: 12x16 · 12x20 · 12x24 · 12x28 · 12x32 · 12x36 · 12x40 · 12x44 · 12x48 · 12x52
14' Wide: 14x20 · 14x24 · 14x28 · 14x32 · 14x36 · 14x40 · 14x44 · 14x48 · 14x52 · 14x56 · 14x60
16' Wide*: 16x24 · 16x28 · 16x32 · 16x36 · 16x40 · 16x44 · 16x48 · 16x52 · 16x56 · 16x60
*Due to hauling restrictions, 12’ and 16’ wide buildings are measured from eave to eave. Wall to wall will measure 11’2” on 12’ buildings and 15’2” on 16’ buildings. Does not apply to buildings delivered in Texas.
Trim & Roof Colors


